
وحدات صيانة المباني BMU وأنظمة الوصول إلى الواجهات
تصمم SEKLIFT وحدات صيانة المباني BMU وأنظمة الوصول الدائم إلى الواجهات وفق هندسة كل مبنى. تُستخدم هذه الأنظمة لتنظيف الواجهات، والفحص، والصيانة الدورية، ويتم تحديد التكوين وفق السقف، والحواجز، وشكل الواجهة ونطاقات الوصول المطلوبة.
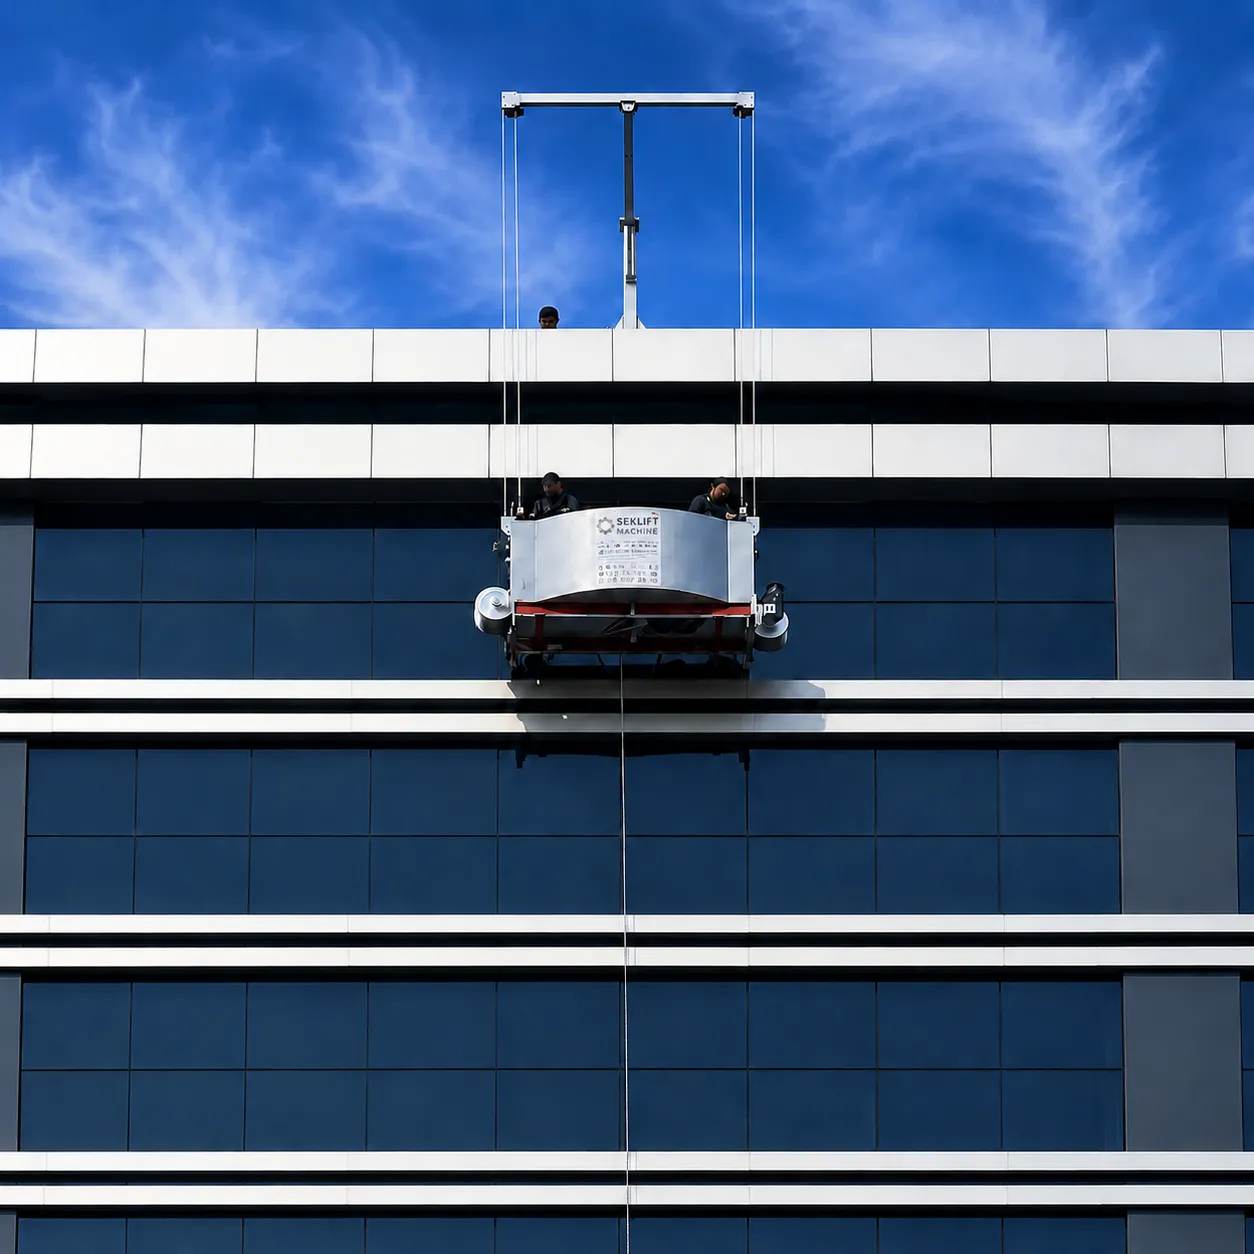
- 01تنظيف النوافذ
- 02فحص الواجهة
- 03أعمال المفاصل والمواد المانعة للتسرب
- 04صيانة الكسوة
- 05العناية بالمباني الشاهقة
SK-TAP-101 نظام وصول دائم لصيانة الواجهات
أنظمة وحدات صيانة المباني وتخطيطها
SK-TAP-101 يجمع بين منصة معلقة بطول 2 متر لتنظيف الواجهات، ومحركين كهربائيين مزدوجين، وحبال سلكية مجلفنة، ونظام لف مزدوج للحبال، ووسائل أمان تشغيلية مستقلة ، في نظام واحد منسق للوصول لأغراض الصيانة.
يجب تصميم واجهة السقف، وترتيبات التعليق، ونقاط التثبيت، ومد الامتداد، وتخطيط مواقف السيارات وعمليات الإنقاذ، خصيصًا للمبنى المعني.منصة معلقة لتنظيف وصيانة الواجهات
SEKLIFT نظام تنظيف الواجهات SK-TAP-101
منصة لتنظيف الواجهات تزن 500 كجم وتحتوي على سطح عمل بطول 2 متر، ومحركين مزدوجين بقدرة 1.1 كيلوواط آلية لف الحبال. وتدعم سرعة الصعود البالغة 0.15 م/ث، والحبال السلكية المجلفنة بقطر 8 مم، وأنظمة الطوارئ المنسقة الوصول المتحكم فيه لصيانة المباني الشاهقة.
Verified for this model: 500 kg rated capacity, 2 × 1.1 kW motors, 0.15 m/s vertical speed and a 2 m platform. Confirm roof interface, suspension geometry, support loads, parking, rescue access and the complete selected configuration through project-specific review.
- السعة المقدرة
- 500 كيلوغرام
- قوة المحرك
- 2 × 1.1 كيلوواط
- السرعة العمودية
- 0.15 م/ث
- طول المنصة
- 2 م
بنية السلامة. حماية طوال الرحلة.
تتميز منصة SK-TAP-101 المزودة بمحرك بطول 2 متر بأنظمة الكبح الكهرومغناطيسي، وحماية الحبل الثانوية، ومراقبة الميل، وحدود الحركة، وكشف الحمل الزائد، وإجراء إنزال يدوي في حالة انقطاع التيار الكهربائي.
توفر الفرامل الكهرومغناطيسية وفراملان من نوع «بلوك-ستوب» قدرة التوقف المذكورة وطبقة الحماية الثانوية للحبل.
يوقف زر الطوارئ الأحمر التشغيل، بينما يتيح النظام اليدوي إنزال الحمولة بشكل متحكم فيه بعد انقطاع التيار الكهربائي.
يتم مراقبة نطاق التشغيل من خلال حد إمالة يبلغ 14 درجة، ومفاتيح حد أعلى وأدنى، ونظام كشف الحمل الزائد.
يوفر تصميم المنصة المخصصة منطقة عمل مدمجة لطاقم تنظيف وصيانة الواجهات.
تستخدم مواصفات التعليق المذكورة حبالًا سلكية مجلفنة بقطر 8 مم، من نوع 6×19.
تتوافق وحدتا لف الحبل مع تصميم المنصة ذات المحركين.
تنص المواصفات الكهربائية المرفقة على جهد تشغيل يبلغ 380 فولت.
يجب تنسيق تصميم السقف، وموضع نظام التعليق، وتجاويف الواجهة، ومناطق العمل، ومواقف السيارات، وممرات الإنقاذ، بما يتناسب مع كل مبنى على حدة.
تحديد ميزانية الصيانة قبل التهيئة النهائية.
المنصة المعلقة ليست سوى جزء واحد من الترتيب النهائي. تبدأ مراجعة هندسية مفيدة من الهيكل الفعلي: مخطط السقف، والواجهات، والقطاعات، هندسة درابزين السقف، وارتفاع العمل، وتجاويف واجهة المبنى، والعوائق، والمهام المقصودة، والموضع الذيจะ يُركن فيه الجهاز. تُحدد هذه المدخلات الغلاف المادي الذي يجب أن يعمل ضمنه تصميم التعليق، ونقاط الدعم، ومسار التشغيل.
نسق هندسة نظام التعليق مع الهيكل
تحدد حالة السقف المكان الذي يمكنوضع المعدات الداعمة فيه وكيفية وصول المنصة المعلقة إلى مناطق العمل المطلوبة. لذلك ينبغي مراجعة جدران السطح الاستنادية، والارتدادات، والمساحة الإنشائية المتاحة، وحالة نقاط التثبيت، وأحمال الدعم معاً بدلاً من التعامل معها كتفاصيل منفصلة. كما يجب مراعاة وضعية الوقوف والمسار المستخدم لتجهيز المعدات للتشغيل خلال هذه المرحلة.
تحديد مناطق العمل والعقبات ومتطلبات السفر
تساعد واجهات المباني ورسومات القطاعات في تحديد التجويفات، والبروزات، والتغيرات في الهندسة، والمناطق التي تتطلب تنظيفاً أو فحصاً منتظماً. يجب أن يأخذ التصميم المقترح في الاعتبار هذه الظروف قبل وضع اللمسات الأخيرة على مفهوم التشغيل. تمنح هذه المراجعة أيضاً فريق المشروع أساساً أكثر وضوحاً لمناقشة ارتفاع العمل، ومهام الصيانة، وكيفية توقع اقتراب المنصة من كل منطقة مطلوبة.
خطّط للطاقة والمواقف وإجراءات الطوارئ معاً
تنص مواصفات المعدات الموردة على التشغيل بجهد 380 فولت، إلى جانب توفير ميزات الكبح، وتحديد السفر، والتمييل، والحمل الزائد، والإنزال اليدوي. ولا يزال يتعين تنسيق استخدامها في المشروع مع تصميم المبنى، وإجراءات التشغيل العادية، وموقع الاصطفاف، وتخطيط الإنقاذ. إن جمع هذه المتطلبات في مراجعة واحدة يساعد في تجنب التعامل مع الواجهات الميكانيكية والكهربائية والتشغيلية كقرارات غير مرتبطة.
تحديد قيود السقف، ومناطق الواجهات، والتجاويف، والعوائق، ومواقع وقوف السيارات، ومتطلبات الإنقاذ.
مراجعة الأحمال الداعمة، وهندسة نظام التعليق، وإمداد الطاقة بجهد 380 فولت، والواجهة بين المبنى ومعدات الوصول.
تشكل أنظمة الكبح، وحماية الحبال، والانحراف، والحد الأقصى، والحمل الزائد، بنية السلامة المُرفقة.
Choose by Use, Building Interface and Project Duty.
These systems solve different access problems. Selection should follow the work period, façade geometry, loads, building interface and operating plan—not a single maximum specification.
| عامل القرار | منصات العمل المتسلقة للصواري | المنصات المعلقة الكهربائية | Permanent BMU / Façade Access |
|---|---|---|---|
| Use period | Temporary, project-period access. | Temporary and redeployable access. | Permanent, building-specific access. |
| Primary duty | Construction, renovation and defined elevated façade work. | Construction, cladding, glazing, finishing, inspection and maintenance. | Routine façade cleaning, inspection and building maintenance. |
| Load / platform | Single- or twin-mast platforms configured by SM-SK model, span and load distribution. | SM-GAP-101: 500 kg; 1.5, 3, 4.5 or 6 m modular platform options. | SK-TAP-101: 500 kg; 2 m working platform. |
| Building interface | Mast, chassis, anchoring and landing or working-zone coordination. | Roof or suspension rig, anchorage and counterweight arrangement. | Permanent roof/building interface, suspension geometry, support and parking. |
| Installation complexity | Medium to high; mast, base and anchors require project coordination. | Moderate; demountable, but suspension and roof conditions require review. | Highest; integrated with the building and maintenance strategy. |
| Mobility / repositioning | Repositioned by dismantling or reconfiguration. | Transportable and redeployable; lateral repositioning is manual. | Movement is limited to the engineered building-access envelope. |
| Engineering inputs | Façade length, height, payload, load distribution, base, anchors and power. | Platform length, working height, roof geometry, suspension, power and duty. | Roof plan, elevations, support loads, outreach, parking, power and rescue access. |
| Typical buyer / user | Contractor or specialist access company. | Contractor, façade installer or maintenance provider. | Building owner, consultant or facilities-management team. |
| When not to choose | Not for permanent building-integrated maintenance or where mast/anchor interfaces are unsuitable. | Not where a permanent system is required or roof/suspension conditions are unsuitable. | Not as short-term construction access or before the building interface is defined. |
مطلوب مراجعة خاصة بالمشروع. Final suitability, interfaces and documentation must be confirmed for the selected configuration and actual building.
قم بتركيب جهاز SK-TAP-101 حول المبنى نفسه.
يرجى مشاركة الوجهات المعمارية للمبنى، ومخطط السقف، ورسومات المقاطع، وهندسة الحاجز، وارتفاع العمل، ومناطق الصيانة، ومواقع وقوف السيارات، والمهام المقررة، حتى تتمكن شركة SEKLIFT من مراجعة مفهوم الوصول إلى الواجهة.