
Bespoke Architectural Lifts Custom Residential & Villa Elevators
SEKLIFT bespoke architectural lifts are developed around the client rather than a fixed catalogue configuration. Cabin dimensions, doors, interior materials, controls, available shaft conditions, number of stops and the visual language of the property are coordinated as one project-specific residential mobility solution—with a focused engineering path for fast delivery.
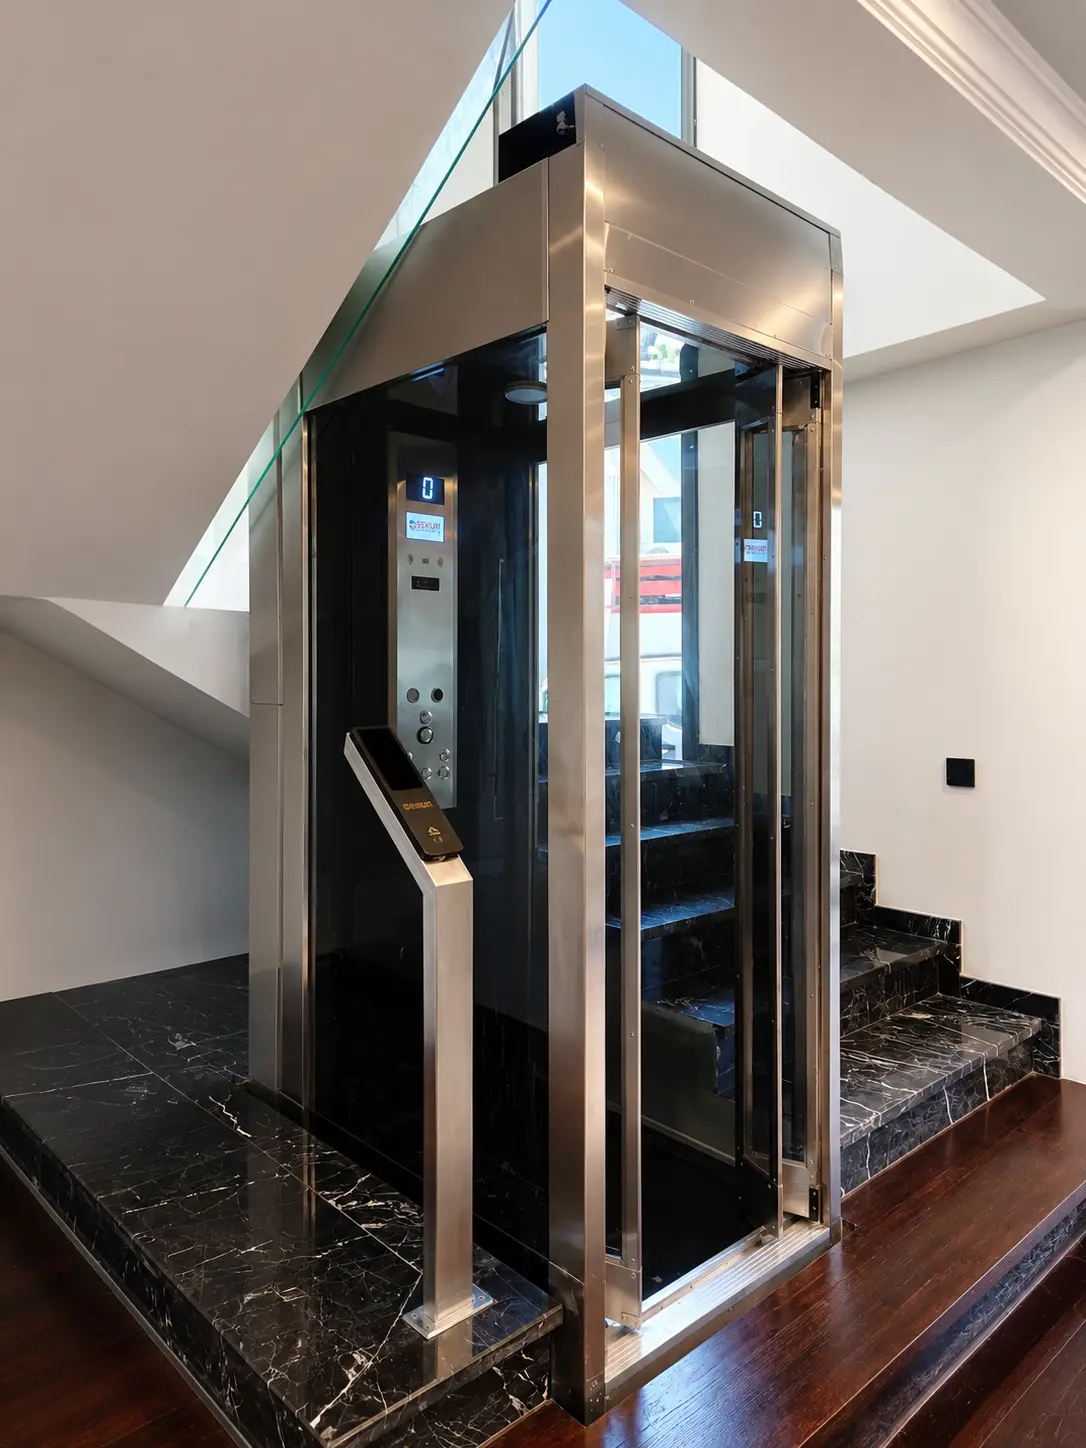
- 01Villa & Private Home
- 02New Build or Retrofit
- 03Cabin & Door Design
- 04Finishes & Controls
- 05Stops & Access Needs
Your Architecture First. The Lift Follows.
A SEKLIFT bespoke architectural lift is configured around the building, its users and the intended interior—not adapted from a visually fixed package.
Available space, shaft conditions, stops, access sides, cabin design, doors, controls, finishes and project schedule are defined together.CUSTOM RESIDENTIAL ELEVATOR & VILLA LIFT
Built for Your Space
From a glass panoramic cabin to a restrained metal-and-stone interior, the lift is developed around the property’s geometry, visual language, passenger needs and access pattern. The result is a permanent mobility system that belongs to the architecture rather than interrupting it.
- Architecture
- New build or retrofit
- Cabin
- Dimensions and materials
- Access
- Stops, doors and entry sides
- Experience
- Controls, lighting and finishes
Every Detail Can Change. Safety Is Never an Afterthought.
The visible design and the underlying technical configuration are developed together. Customization remains inside a controlled engineering process so the approved lift reflects the architecture while addressing intended use, access, passenger protection, emergency planning and applicable project requirements.
Available space, structural interfaces, floor-to-floor heights, landing positions and new-build or retrofit constraints establish the working envelope.
Cabin proportions, glazing, metal finishes, wall and floor materials, ceiling treatment and lighting are composed around the interior concept.
Stops, door opening sides, controls, mobility needs, privacy expectations and the intended passenger profile guide the final arrangement.
Door type, finish and access direction are coordinated with circulation, landings and the available architectural opening.
Control panels, indicators, lighting temperature and interface details can follow the visual language of the property.
Travel, traffic pattern, passenger needs and site conditions inform the technical configuration submitted for project approval.
Door protection, travel controls, emergency communication and recovery provisions are resolved for the approved configuration and project requirements.
Early drawings, confirmed interfaces and an approved material direction reduce revision loops and allow engineering, procurement and production to move through a focused schedule.
Share plans, sections, available shaft space, stops, access directions, intended use and the desired architectural character.
Coordinate cabin, entrances, controls, interfaces and the technical and safety definition before production approval.
Approved decisions give procurement and manufacturing a clear path, supporting fast delivery without bypassing engineering review.
Bring us the property. We will shape the lift around it.
Share plans or site dimensions, the number of stops, intended users, access directions, preferred materials and delivery target. SEKLIFT can then define the architectural, technical and safety path for your project.
