
Electric Suspended Platforms Modular Suspended Scaffold Systems for Façade Work
SEKLIFT manufactures electric suspended platforms for temporary façade construction, installation, finishing and maintenance. The SM-GAP-101 combines modular platform sections, twin electric hoists and integrated safeguards. Often described as a suspended scaffold or swing stage, the working platform must be selected together with the roof and suspension arrangement. Confirm platform length, required load, working height, site geometry and intended duty; a platform rating alone does not establish suitability of the building interface.
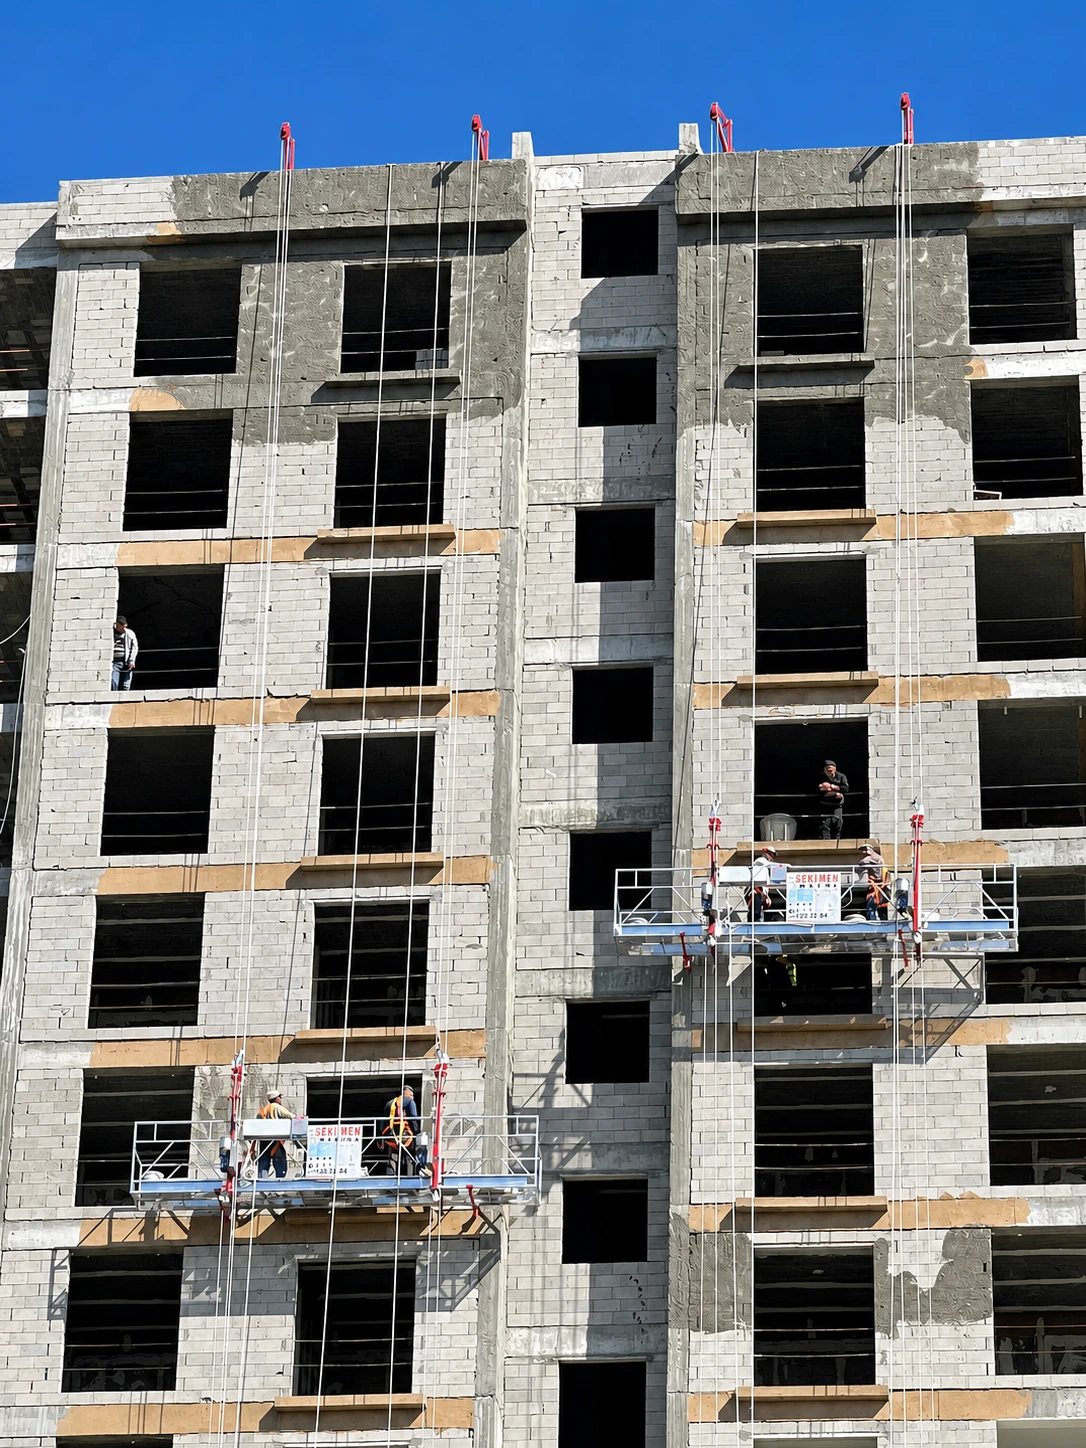
- 01Façade Construction
- 02Cladding & Glazing
- 03Painting & Finishing
- 04Inspection & Repair
- 05Building Maintenance
Suspended scaffold and swing-stage procurement
Review the SM-GAP-101 model and modular platform options together with the suspended-platform specifications and certificate record. Before ordering, confirm the offered suspension rig, anchorage, counterweight arrangement, loading, power, installation and rescue plan for the actual site. Send your suspended-platform requirements for a configuration review. Existing model evidence does not replace site-specific installation and handover requirements.
Electric Suspended Platforms. One Modular + Connected Access System.
Electric Suspended Platform Manufacturer
SM-GAP-101 combines a modular suspended scaffold, twin electric hoists, galvanized wire ropes, wired vertical control and independent operating safeguards in one transportable façade-access package.
Suspension rig, anchorage, counterweight, installation and rescue planning must be reviewed for the actual site.MODULAR ELECTRIC SUSPENDED ACCESS PLATFORM
SEKLIFT SM-GAP-101 Electric Suspended Platform
A 500 kg electric suspended platform designed around transportable modular sections and twin 1.1 kW hoists. The 1.5, 3, 4.5 and 6 m platform options support different façade duties, while wired up/down control, manual lateral repositioning and integrated safeguards coordinate operation.
- Rated capacity
- 500 kg
- Motor power
- 2 × 1.1 kW
- Vertical speed
- 0.15 m/s
- Electrical supply
- 380 V
Suspended Scaffold System. Modular to Mobilize, Controlled While Moving.
SM-GAP-101 pairs a configurable working deck and fast assembly logic with braking, secondary rope protection, inclination monitoring, travel limits, overload detection and a power-loss lowering procedure.
An electromagnetic brake and two block-stop brakes provide the stated stopping and secondary rope-protection layer.
The red emergency control stops operation, while the manual system allows controlled lowering after a power failure.
A 14° tilt limit, upper and lower limit switches, and overload detection monitor the operating envelope.
Configure the working deck in 1.5, 3, 4.5 or 6 m lengths for different façade tasks.
Fully demountable parts support faster project mobilization and easier transport between sites.
Up and down travel is controlled from the wired remote; left and right repositioning remains manual.
The stated suspension specification uses 10 mm, 6×19 galvanized wire ropes.
The platform can be redeployed for façade construction, cladding, glazing, finishing, inspection and maintenance duties at different working heights.
Select the required platform length and complete the site-specific suspension and installation plan.
Twin hoists provide 0.15 m/s vertical movement through the wired remote.
Braking, tilt, limit and overload systems form the stated protection architecture.
Electric Suspended Scaffold Configured Around the Actual Façade.
Confirm for the selected configuration. The published 500 kg capacity, twin 1.1 kW hoists, 0.15 m/s speed and modular platform options are model references. Confirm the selected platform length, suspension arrangement, power supply, façade geometry and intended duty for the final configuration. Compare suspended platforms, MCWPs and permanent BMU systems in the façade access selection guide.
Share the building elevation, required platform length, suspension arrangement, roof geometry, working height, intended task and site conditions so SEKLIFT can review the platform configuration and access plan. For model-specific conformity evidence, review the SM-GAP-101 certification record.
