
Mast Climbing Work Platforms Single- & Twin-Mast Climber Configurations
A mast-climbing work platform (MCWP), or mast climber, is a powered working deck for façade construction, cladding, renovation and maintenance—not a substitute for a site transport hoist. SEKLIFT manufactures the SM-SK-101 single-mast and SM-SK-102 twin-mast models, alongside the compact SM-SK-103 twin-mast configuration. Select the deck and mast arrangement around façade coverage, working height, people, tools, material distribution and the available base and tie interfaces.
- 01New Construction
- 02Façade Cladding
- 03Window Installation
- 04Building Renovation
- 05Industrial Façades
Select a mast climber by working-deck duty
A mast climbing platform supports work along the façade from an elevated deck. It is appropriate only where the proposed base, mast and anchoring arrangement can be coordinated with the project. It is not a permanent building-integrated maintenance system, and its suitability cannot be established from one maximum load or height figure.
See the models before selecting a span
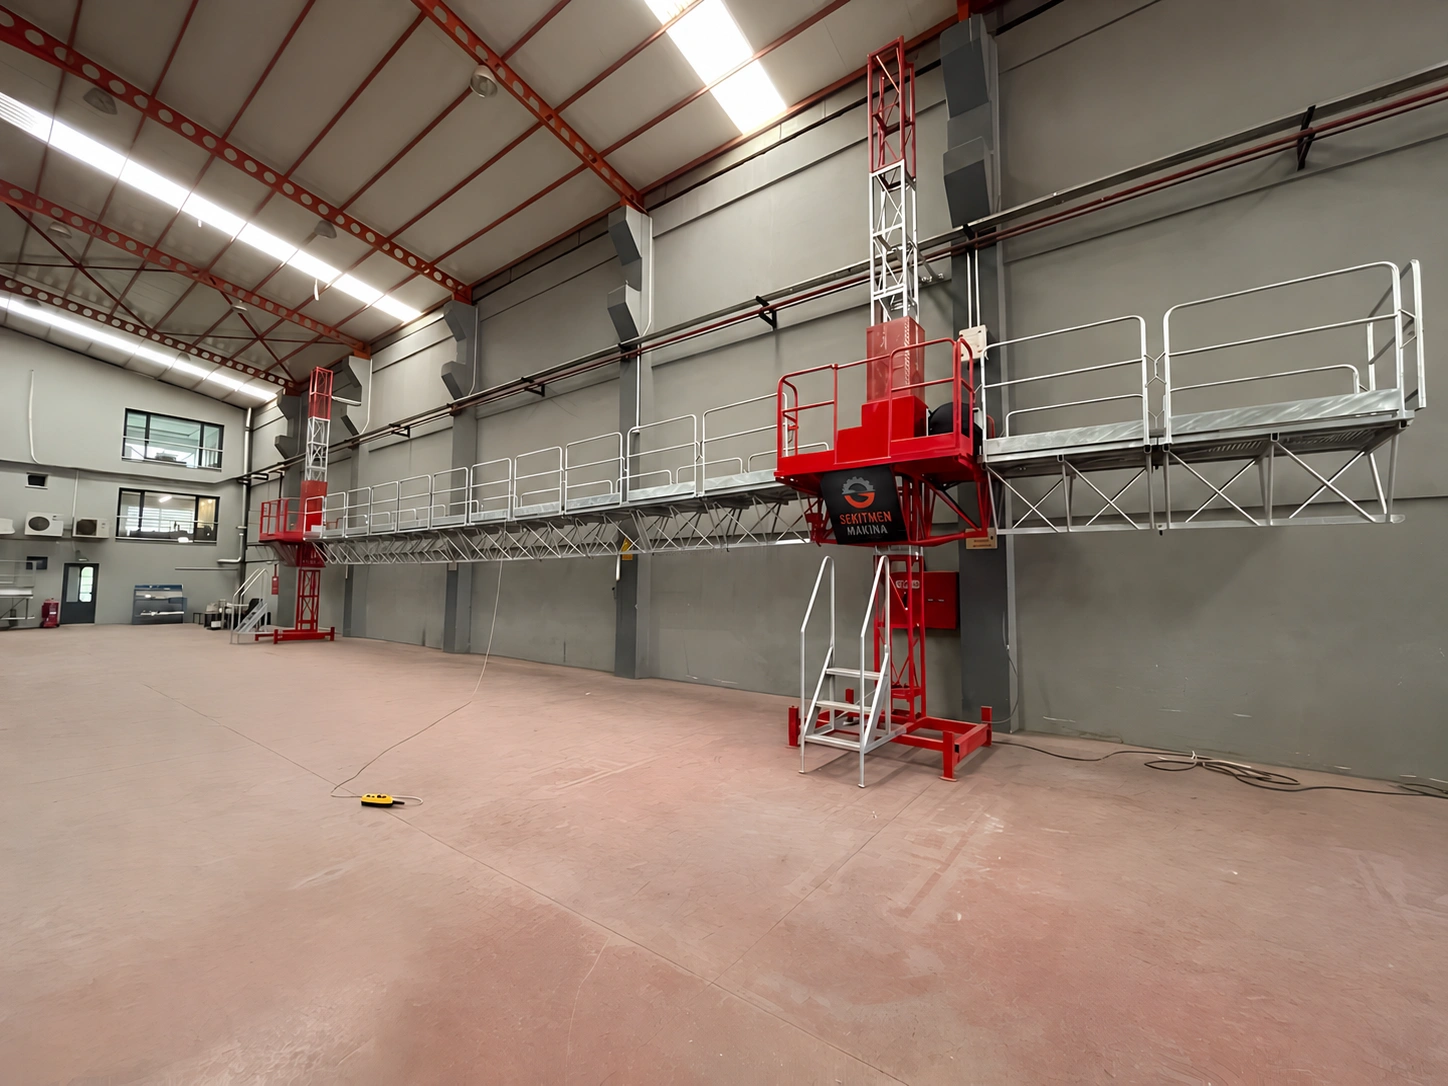
Compare SM-SK-101 single-mast access, SM-SK-102 twin-mast façade coverage and the compact SM-SK-103 platform. The page includes actual equipment, factory and installation imagery. Treat these photographs as product evidence—not as proof of a particular project height, customer result or productivity gain.
Use the façade-access selection comparison when deciding between a mast climber, temporary suspended access and permanent BMU access. Send the façade length, working height, load distribution and mast constraints for review. Request the load chart and installation evidence for the offered configuration; the existing documentation checklist below supports that review.
Mast climber or construction hoist: which access duty?
A mast-climbing work platform (MCWP) provides an elevated working deck for façade tasks. A personnel and material construction hoist serves transport between site levels. Choose by the work to be performed, not by treating every rack-and-pinion machine as interchangeable.
What evidence should a mast-climber buyer request?
Ask for the load chart for the offered deck length, mast arrangement and extensions—not just a maximum payload. Request the installation drawing, base and tie requirements, operating instructions, inspection and handover requirements, and conformity evidence identifying the selected model. Confirm allowable loading and all site interfaces before procurement.
Use the MCWP technical-documentation checklist to prepare this review. Published maximum figures must not be combined into an assumed operating configuration; span, loading, height and anchoring require confirmation together.
Three Mast Climbing Work Platforms. One Façade Access Objective.
Mast Climbing Work Platform Manufacturer
SEKLIFT mast climbing work platforms combine a powered rack-and-pinion working deck with single- or twin-mast geometry. The range covers long-span twin-mast façade work, high-capacity single-mast access, and a newly designed compact light-duty twin-mast platform.
Engineered in Türkiye for project-specific façade accessCOMPACT LIGHT-DUTY TWIN-MAST MAST CLIMBING WORK PLATFORM
SEKLIFT SM-SK-103
The newly designed SM-SK-103 creates an 11.5 m twin-mast working deck for lighter façade duties and controlled-height projects. Its verified 2026 configuration combines a 750 kg maximum load at full platform length with a 40 m maximum height and 3.5 m/min climbing speed.
- Supply voltage
- AC 380 V
- Declared power
- 3 kW
- Design year
- 2026
HIGH-CAPACITY SINGLE-MAST MAST CLIMBING WORK PLATFORM
SM-SK-101 Single Mast Climbing Work Platform
A single-mast façade access platform with a 2,000 kg stated lifting capacity and modular platform length from 4.2 m to 10 m. The standard installation reaches 135 m, while project-based configurations can be evaluated up to 300 m.
Single-mast geometry concentrates the drive and mast interface within one vertical line while the modular deck is adjusted to the working frontage. Final anchoring and height configuration remain project-specific.
Power and controls
- Motor power
- 2 × 3 kW
- Maximum power consumption
- 8 kVA
- Supply voltage
- 400 V / 50 Hz
- Control voltage
- 230 V / 50 Hz
- Maximum starting current
- 60 A
Dimensions and weights
- Platform module
- 1.3 × 1.4 m / 145 kg
- Mast section
- 0.7 × 0.7 × 1.25 m / 82 kg
- Hoisting unit
- 1.5 × 0.95 × 0.95 m / 1,410 kg
- Chassis with outriggers
- 4.95 × 1.98 m / 1,710 kg
Mechanical, electrical, and access protection
Share the façade length, required working height, anchoring conditions, electrical supply, and intended site duty for a configuration review.
↗LONG-SPAN TWIN-MAST MAST CLIMBING WORK PLATFORM
SM-SK-102 Twin Mast Climbing Work Platform
The SM-SK-102 is the wide-façade platform in the range, combining a twin-mast arrangement with up to 30 m working width, a stated 2,000 kg carrying capacity, and project lifting height up to 200 m.
The twin-mast layout supports a broad continuous working deck for cladding, insulation, glazing, brickwork, renovation, and other façade operations that benefit from longer horizontal reach.
Rack and Pinion Mast Climbing Work Platform Operation
- Smart switch system Supplied as an operator-support feature for efficient platform control.
- Modular structure Supports platform assembly and configuration around façade length.
- Project productivity Wide working coverage and installation planning reduce repeated access setup.
Built for repeated façade duty
- Galvanized components Fully galvanized components are stated for long-term corrosion protection.
- Industrial coating Electrostatic industrial coating supports durable exposed surfaces.
- Declared conformity Standards and certificate applicability are model- and document-specific. Request the current evidence for the selected configuration; project and installation requirements remain subject to review.
Emergency and movement protection
The supplied safety package combines mechanical stopping, level monitoring, emergency isolation, and controlled lowering.
The SM-SK-102 is positioned for large façade packages, including high-rise construction and TOKİ-scale residential projects, subject to final site and engineering review.
↗Select by Façade Geometry. Not Only by Capacity.
Platform span, mast architecture, working height, payload, installation envelope, and façade task should be reviewed together before a model is selected.
| Model | Commercial configuration | Maximum load | Platform reach | Height | Project fit |
|---|---|---|---|---|---|
| SM-SK-102 | Long-span twin-mast MCWP | Up to 2,000 kg | Up to 30 m | Up to 200 m | Wide façades and continuous production frontage |
| SM-SK-101 | High-capacity single-mast MCWP | 2,000 kg | 4.2-10 m | 135 m standard Up to 300 m project-based | Focused façade zones and high-rise single-mast access |
| SM-SK-103 NEW | Compact light-duty twin-mast MCWP | 750 kg at 11.5 m | Up to 11.5 m | Up to 40 m | Controlled-height, lighter-duty façade work |
Depends on configuration. Published maximum load, platform reach and height figures describe configuration limits and should not be read as simultaneously achievable. Confirm the selected model, platform length, load distribution, anchoring and operating height during project review.
Compare MCWPs, suspended platforms and permanent BMU systems in the façade access selection guide.
Define the working platform around the façade.
Send SEKLIFT the working height, façade length, required payload, intended operation, power supply, and anchoring conditions. The review can then match the project to SM-SK-102, SM-SK-101, or the new SM-SK-103.
- 01 Façade envelope Height, working length, setbacks, and corners
- 02 Work and payload People, materials, task, and duty cycle
- 03 Site interface Base, anchoring, access, and electrical supply
