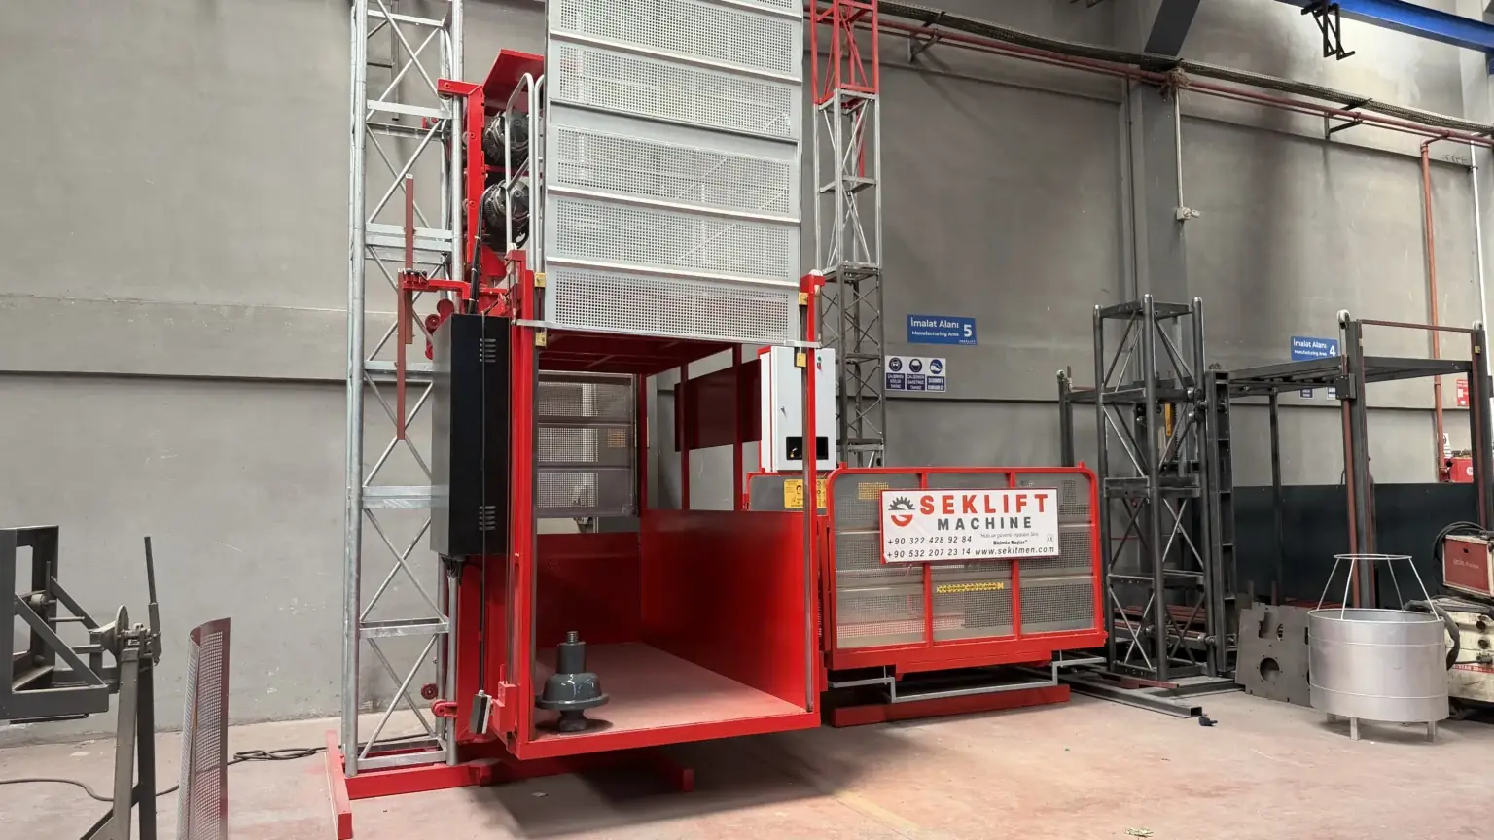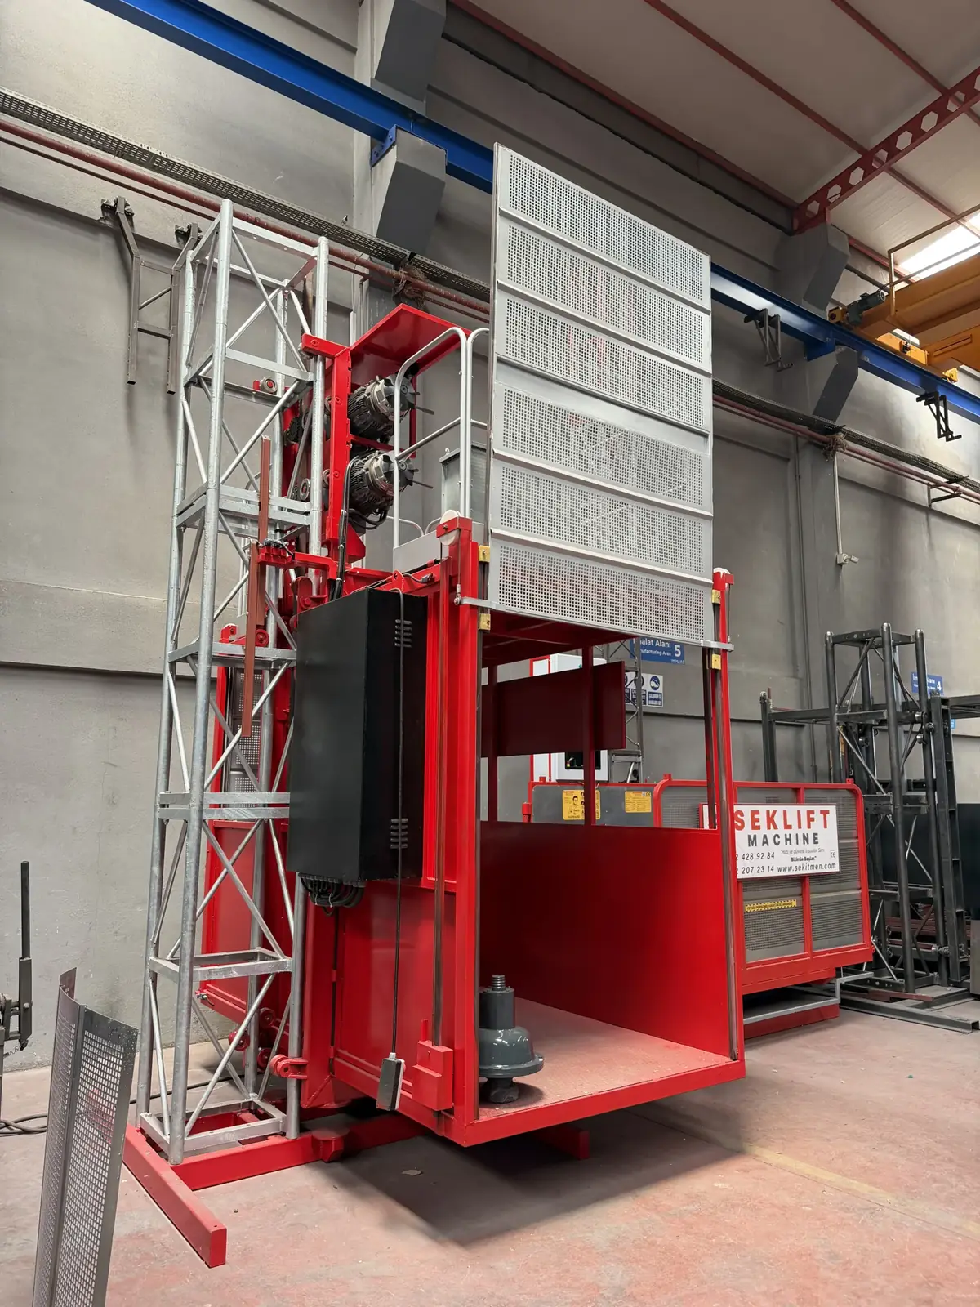
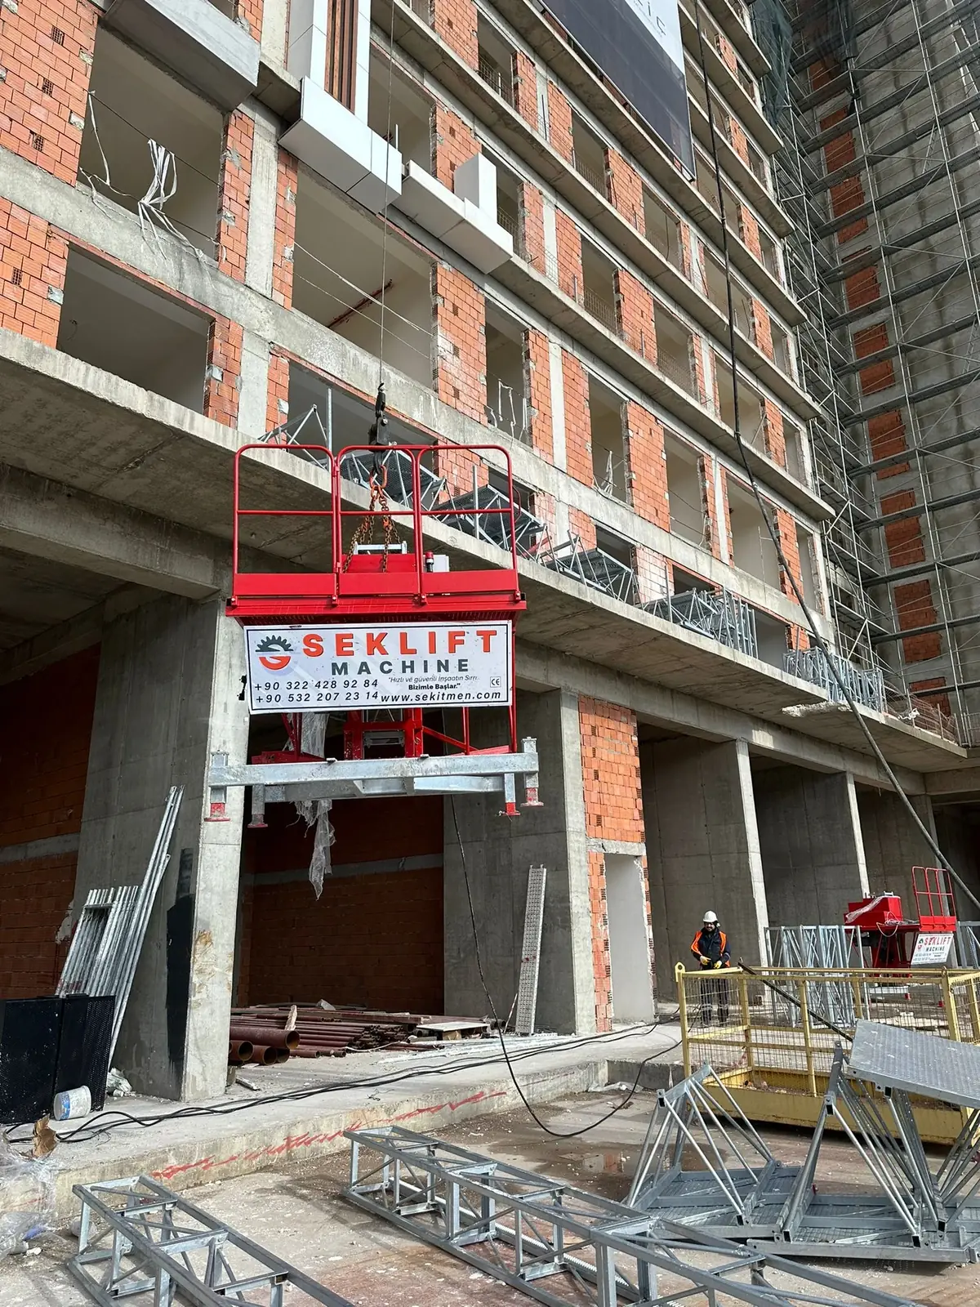
The mast is the part of a construction hoist that changes with every project. The cage, drive and enclosure are the same whether the building is 30 m or 120 m tall. The number of mast sections and wall ties, the weight you’ll truck to site, and the anchor points you need on the building all scale with height.
This guide shows how to estimate those quantities at tender stage. We use the published values for our SM-GTP-101 Personnel & Material Hoist, plus a ready-made table you can use straight away.
SM-GTP-101 mast data
Mast module: 1.5 m lattice section, bolted, with integrated gear rack · Section weight: ≈ 87 kg · Wall-tie spacing: max. 6 m
Rule: sections = height ÷ 1.5 m, + 1 top section
Step 1: Define the height correctly
“Building height” and “hoist height” aren’t the same thing. Measure from the hoist base (foundation level) to the highest landing the cage must serve, and add any planned future extension of the structure. A single top section then goes above the highest landing. It provides the overtravel needed for the top limit and the final limit to work safely.
Common mistakes:
- Measuring from street level when the base is in a basement excavation, or the reverse.
- Forgetting a roof-plant level or a crane-dismantling level that the hoist must reach later.
- Using the architectural height (to parapet) instead of the top landing level.
Step 2: Count the mast sections
Mast sections = ⌈ height ÷ 1.5 m ⌉ + 1
(⌈ ⌉ means “round up to the next whole section”.)
Example: 60 m → 60 ÷ 1.5 = 40 → 40 + 1 = 41 sections.
Step 3: Count the wall-tie sets
With a maximum spacing of 6 m:
Tie sets ≈ ⌈ height ÷ 6 m ⌉
Example: 60 m → 10 tie sets.
This is an estimate. The real tie positions come from the layout drawing, which accounts for the first tie height above the base, the permitted free-standing mast height above the last tie, and where your slab edges or columns actually are. Floor-to-floor heights rarely divide neatly into 6 m, so the final count is often slightly higher.
Step 4: Estimate mast weight and transport
Mast weight ≈ sections × 87 kg (mast only; ties, base frame and cage are extra).
Ready-reckoner table: SM-GTP-101
| Hoist height | Mast sections | Wall-tie sets (est.) | Mast weight (approx.) | One-way travel time at 40 m/min |
|---|---|---|---|---|
| 20 m | 15 | 4 | 1.3 t | 30 s |
| 30 m | 21 | 5 | 1.8 t | 45 s |
| 45 m | 31 | 8 | 2.7 t | 68 s |
| 60 m | 41 | 10 | 3.6 t | 90 s |
| 75 m | 51 | 13 | 4.4 t | 113 s |
| 90 m | 61 | 15 | 5.3 t | 135 s |
| 120 m | 81 | 20 | 7.0 t | 180 s |
| 150 m | 101 | 25 | 8.8 t | 225 s |
Indicative quantities for tender planning. Exact quantities are confirmed in the quotation for your building and tie points. Travel time excludes acceleration, braking and door operation.
Why the tie spacing matters
The mast is a slender lattice column. It’s very strong in compression, but it relies on the building for lateral stability. Wall ties carry:
- wind load on the mast and cage (the cage presents a large surface);
- dynamic loads from acceleration and braking, and from the safety gear if it ever engages;
- eccentric loads from an unevenly loaded cage, which hangs off one side of the mast.
The maximum spacing (6 m on the SM-GTP-101) is a design limit. Exceeding it, or leaving out a tie “temporarily”, changes the mast’s buckling length and the forces on every other tie. That’s one of the most dangerous shortcuts on a site.
What the building has to provide
- Anchor points at each tie level, normally on slab edges, beams or columns. Lightweight infill or façade cladding isn’t suitable.
- Enough structural capacity for the tie reactions. We provide the reactions for your configuration, and the project’s structural engineer verifies the anchor and the supporting structure.
- A consistent offset from the mast to the façade, within the adjustment range of the tie set. Large balconies, setbacks or curved façades need special ties, so flag them early.
The foundation
Vertical loads go into a concrete foundation prepared by the customer. Its size and reinforcement depend on the hoist configuration and height (the cage, payload and mast weight all add up) and on the soil. We supply the foundation loads for your configuration with the quotation and layout. Your engineer designs the slab to suit the ground.
Plan the footprint for the ground enclosure (≈ 3.4 × 2.7 m on the SM-GTP-101), plus clear access for loading, plus space for a crane or lifting equipment during erection.
How the mast grows during the project
Most sites don’t erect the full height on day one. The usual sequence is:
- Install the base frame on the cured foundation, erect the first mast sections, and fit the cage and enclosure.
- Commission and load-test the hoist at its initial height.
- As the structure rises, extend the mast from the cage roof, adding sections and installing each wall tie as its level is reached.
- Re-set the top limit and final limit after every extension and re-test before use.
- Reverse the process for dismantling.
All erection work must follow the manufacturer’s instructions and be done by trained personnel. On the SM-GTP-101, erection and dismantling are only permitted at wind speeds up to 45 km/h. See construction hoist wind speed limits.
What to send us for an exact mast and tie schedule
- Elevations or sections showing landing levels and floor-to-floor heights
- Base level and ground conditions at the hoist position
- Façade line at the hoist position (offsets, balconies, setbacks)
- Planned sequence: initial height and expected extensions
- Required load and number of landings
Send your drawings for a layout proposal → · How a rack-and-pinion hoist works · Construction hoist cost factors
Frequently asked questions
How long is a construction hoist mast section?
It varies by manufacturer. On the SEKLIFT SM-GTP-101 each mast section is 1.5 m long and weighs about 87 kg, with the gear rack built in.
How many mast sections do I need for a 60 m building?
For the SM-GTP-101, about 41: 60 ÷ 1.5 = 40 sections, plus one top section.
How often must a construction hoist be tied to the building?
At or below the manufacturer’s maximum tie spacing. For the SM-GTP-101 that’s 6 m. The exact tie levels are set on the project layout drawing.
Can wall ties be fixed to brick or block walls?
Generally no. Ties must go into structural elements (slabs, beams, columns) that a structural engineer has verified for the tie reactions.
Who designs the hoist foundation?
The manufacturer supplies the foundation loads for the configuration. The project’s engineer designs the foundation to suit the site’s ground conditions, and the customer builds it.
Send us the building height, floor-to-floor heights and the façade anchor points. We will return the mast and tie quantities and a layout drawing for your project.
Request a mast and tie schedule →Sources
- SEKLIFT, SM-GTP-101 Technical Data Sheet, DS-SM-GTP-101 Rev. 2, 10.2026: mast and tying, site requirements.
- SEKLIFT, SM-GTP-101 Materials & Components List, ML-SM-GTP-101 Rev. 2, 10.2026: mast quantity rule and examples.
- CEN, EN 12159 Builders hoists for persons and materials with vertically guided cages (current edition EN 12159:2024).